
Motorized Garage Storage. Designed as One System.
We design motorized platforms, equipment supports, wall storage, cabinets, and workbenches that work together across overhead, wall, and floor space.
Garage Storage, Developed as a Complete System
Our work brings together product design, mechanical design, and control interface planning. We coordinate module dimensions, mounting connections, materials, and operation so overhead storage, wall systems, cabinets, and workstations can fit within the same garage layout.
Combine storage modules around your garage layout.
Discuss a product concept or system configuration.
Bring overhead storage within easier reach.
Plan the product, prototype, and production details.
A Modular System for Garage Storage
Overhead Lift Platforms
Storage Bin Platforms
Adjustable Lift Travel
Platform Frame Design
Ceiling Mounting Layout
Equipment Lift Modules
Bicycle Lift Supports
Kayak Storage Cradles
Cargo Box Supports
Equipment Retention Design
Controls & Operation
Local Control Panels
Travel Limit Settings
Position Feedback
Stop and Fault Functions
Wall Storage Modules
Mounting Rails
Adjustable Tool Hooks
Garden Tool Holders
Sports Equipment Racks
Cabinet Modules
Tall Storage Cabinets
Wall-Mounted Cabinets
Drawer Units
Adjustable Shelving
Workbench Modules
Work Surfaces
Under-Bench Storage
Tool Back Panels
Lighting and Power Layouts
Industrial & Modular Design
Product Concepts
3D Modeling
Module Dimensions
Materials and Finishes
Mechanical & Control Design
Lift Mechanism Layouts
Mounting Connections
Control Panel Layouts
Wiring and Component Interfaces
Prototyping & Production Support
Prototype Planning
Assembly Review
Design Revisions
Production Documentation
OUR GARAGE STORAGE MODULES
Explore the modules that make up a coordinated garage storage system.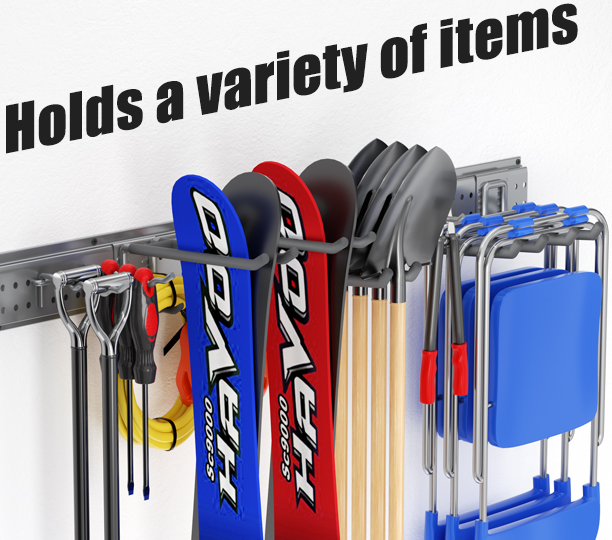
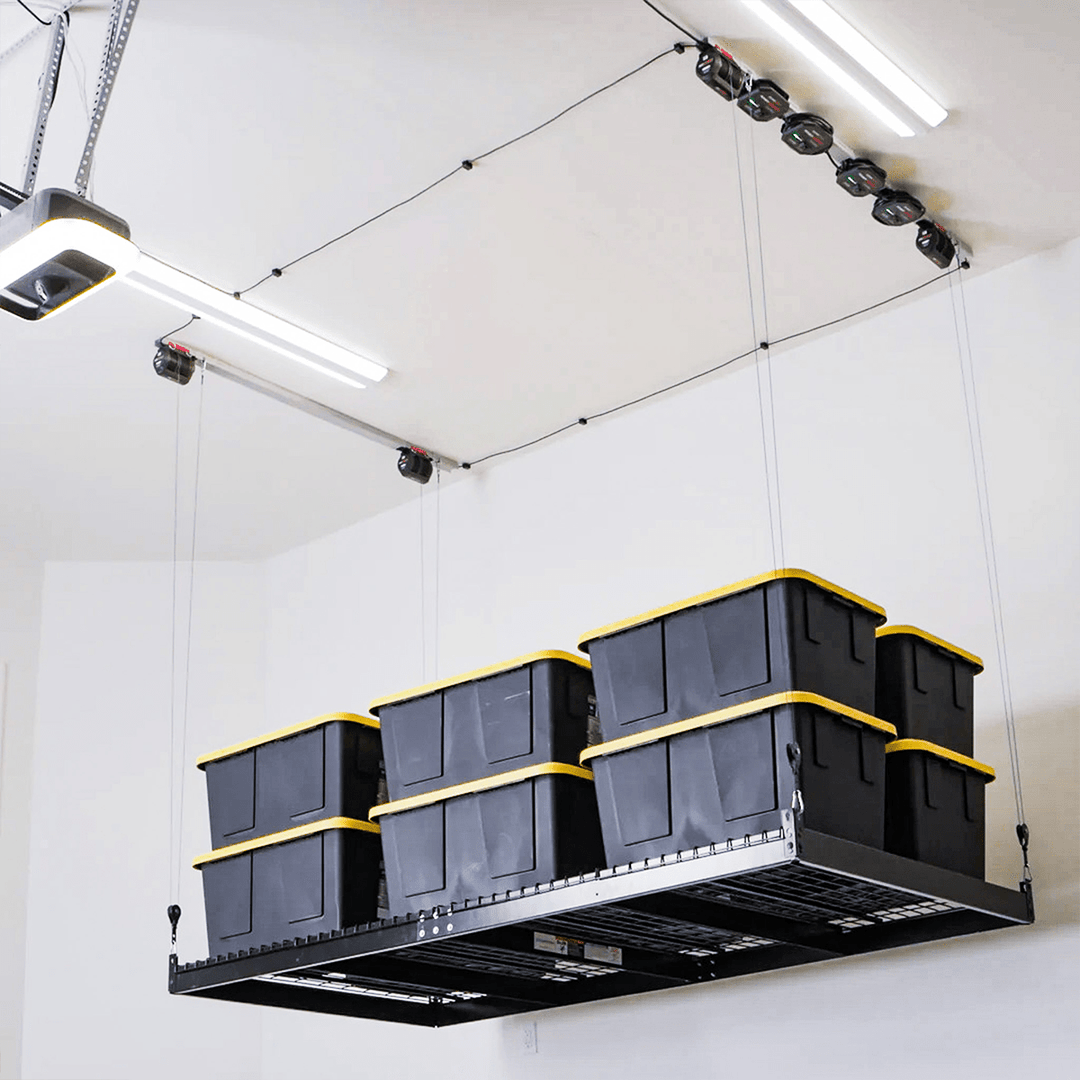
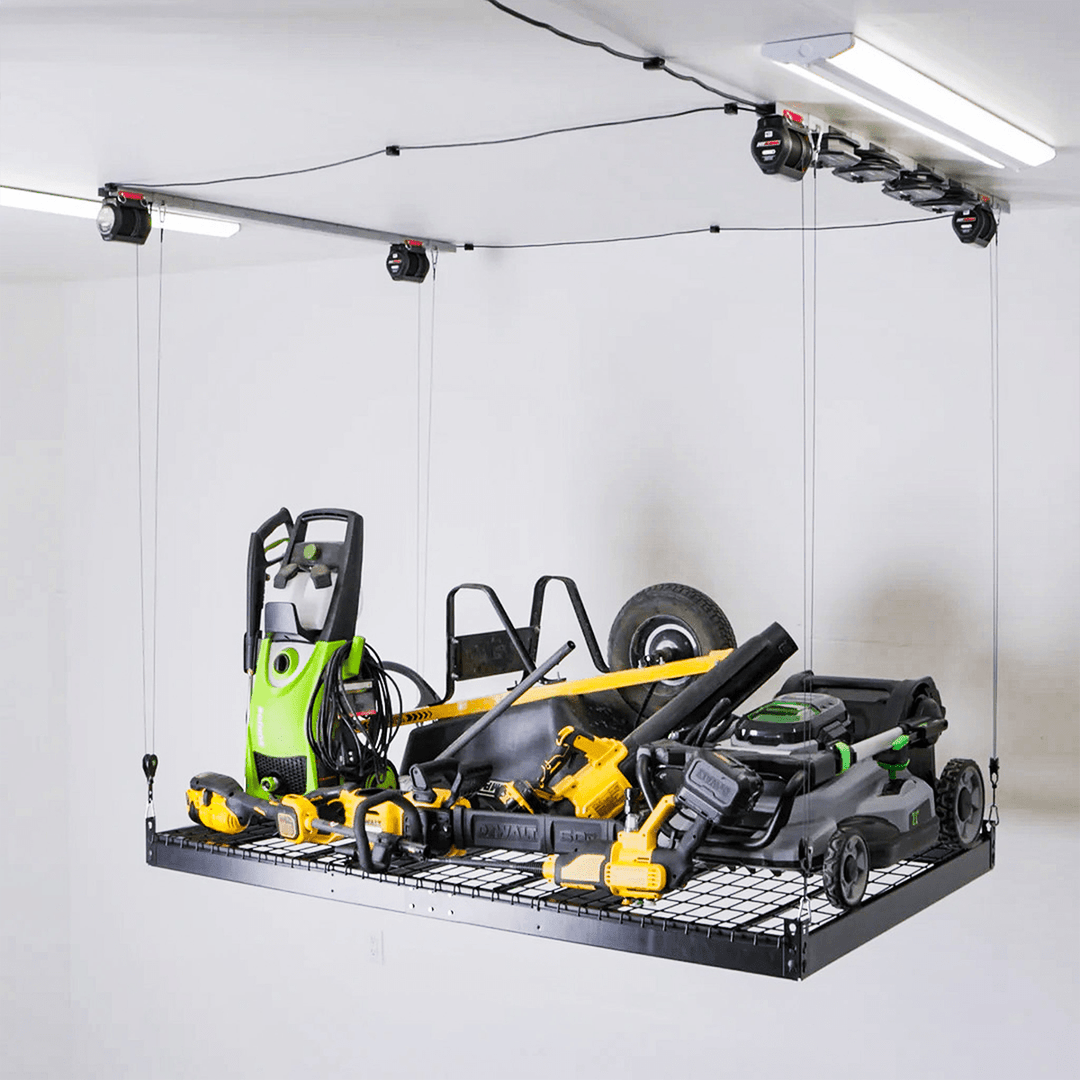
Motorized Overhead Platform
A lift platform for storage bins and seasonal supplies, planned around ceiling height, garage door tracks, and access space.
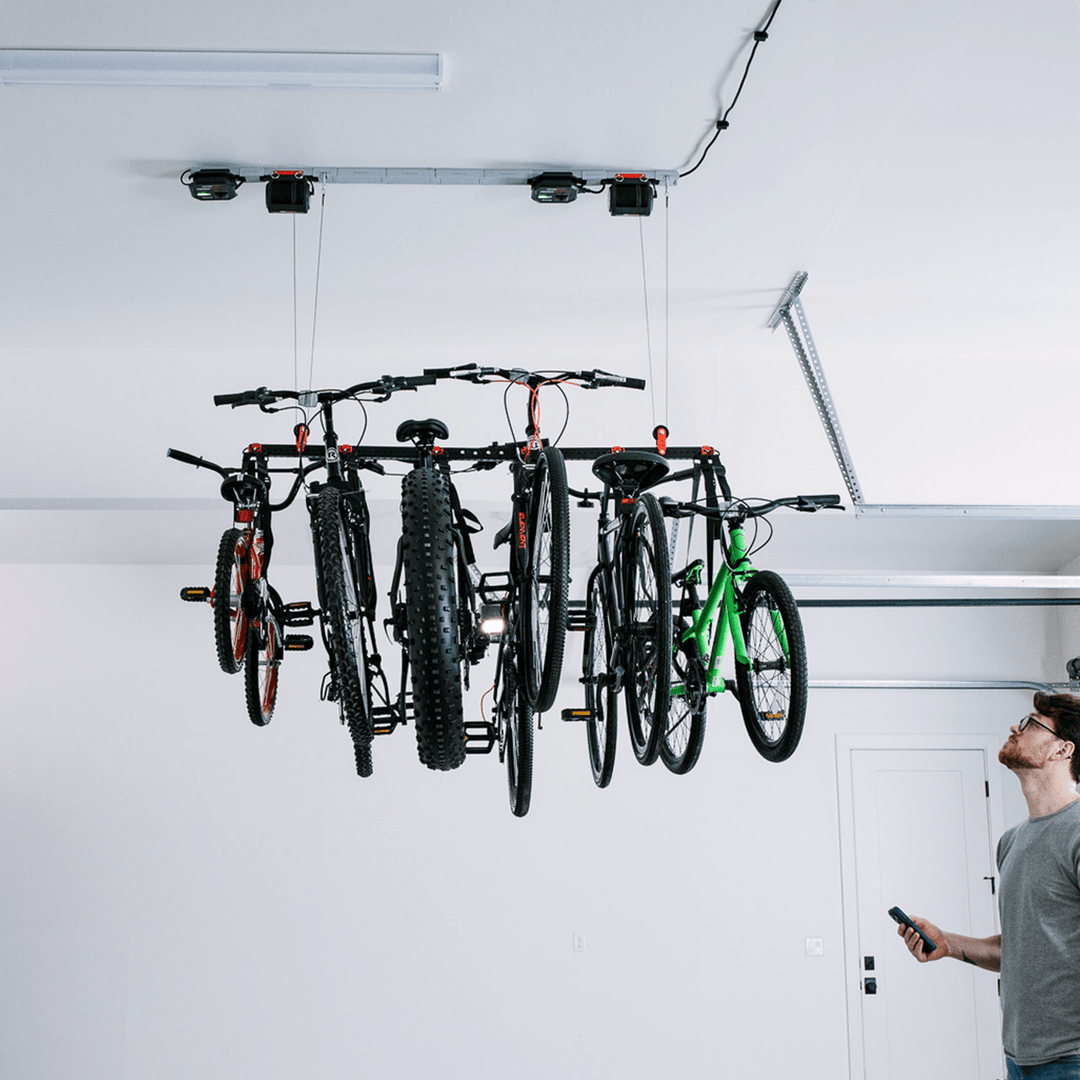
Equipment Lift Module
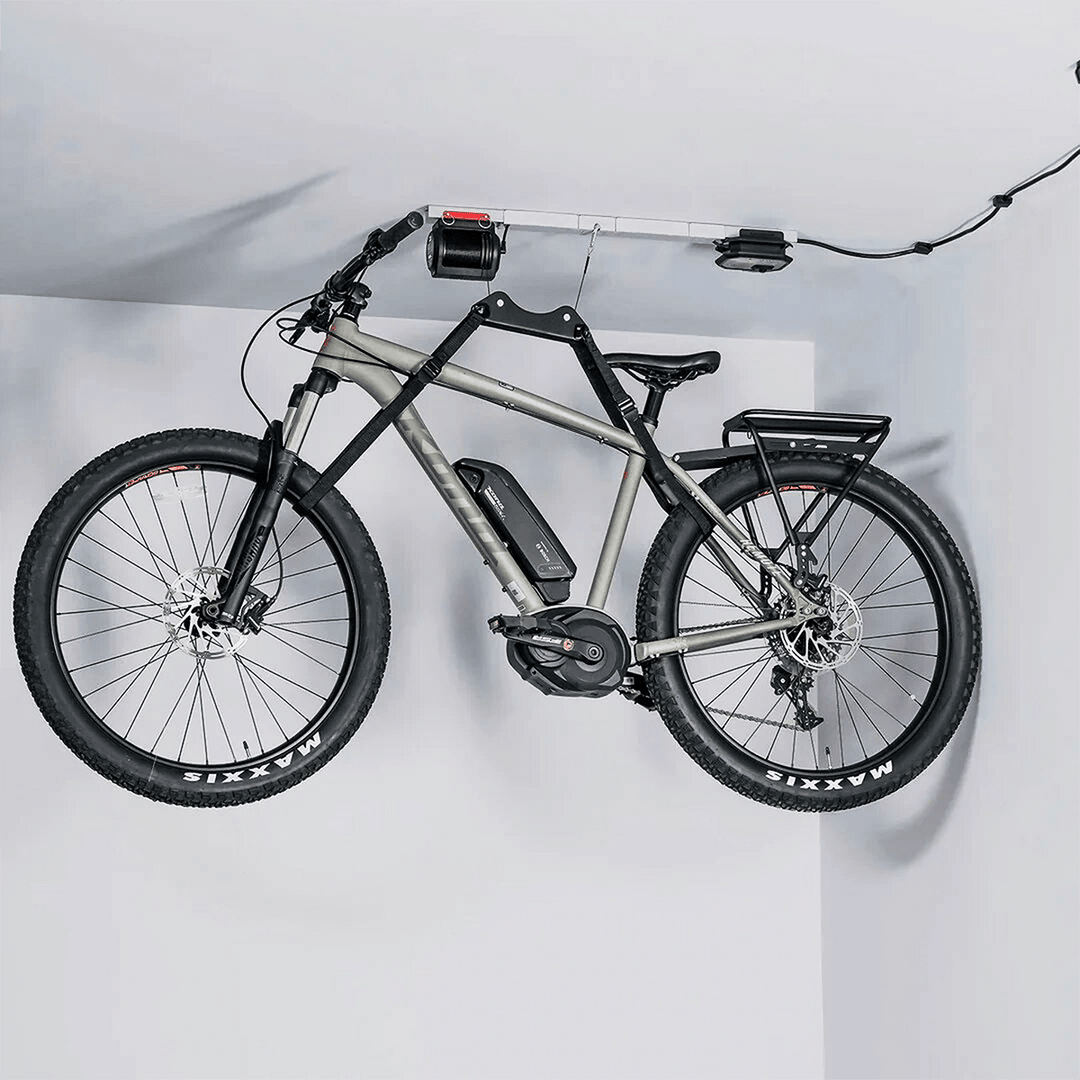
Dedicated lifting supports for bicycles, kayaks, and rooftop cargo boxes, with attachment points suited to each item.
Wall Storage System
Rails, hooks, and holders for organizing tools, garden equipment, and sports gear along the garage wall.

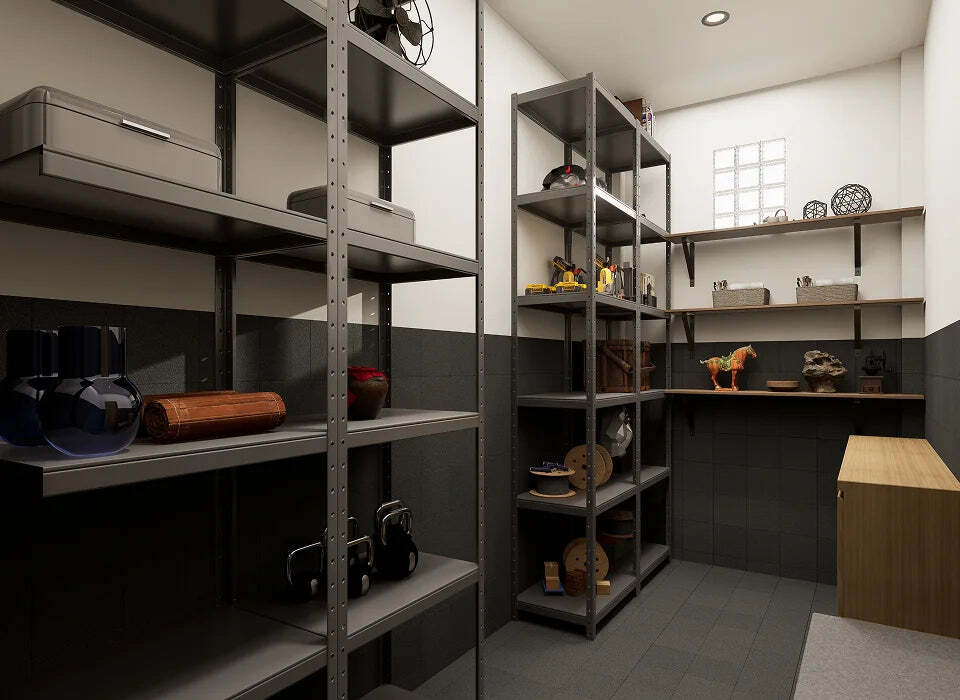
Modular Cabinet System
Coordinated cabinets and drawers for tools, small parts, supplies, and larger equipment.
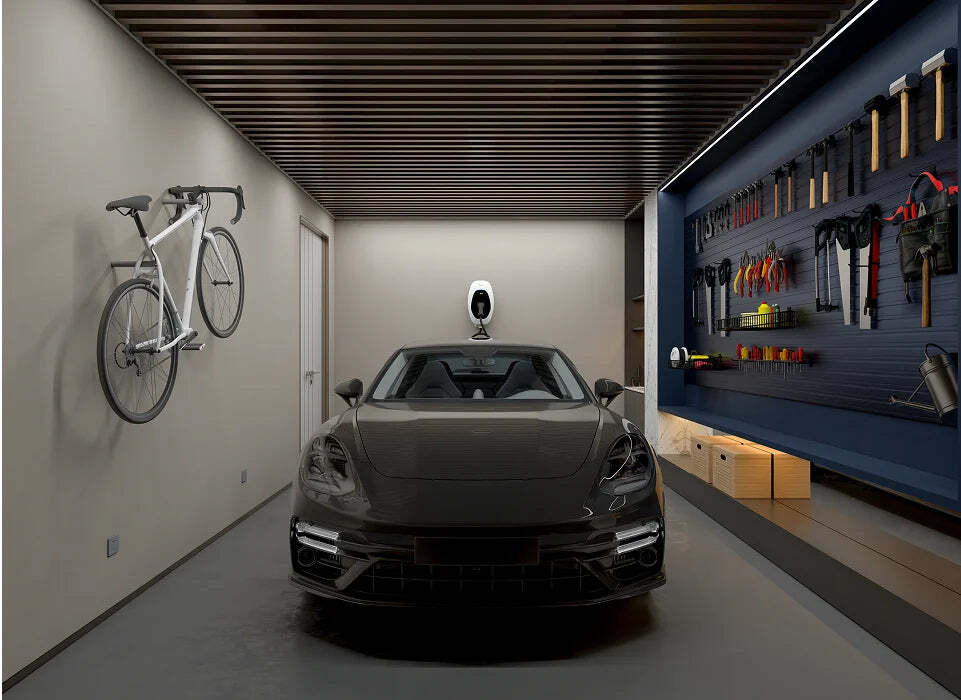
Integrated Workbench
A work surface combined with tool storage, a back panel, and optional lighting for everyday garage tasks.
Control & Interface Module
Local controls and status indicators for raising, lowering, stopping, and checking motorized storage equipment.
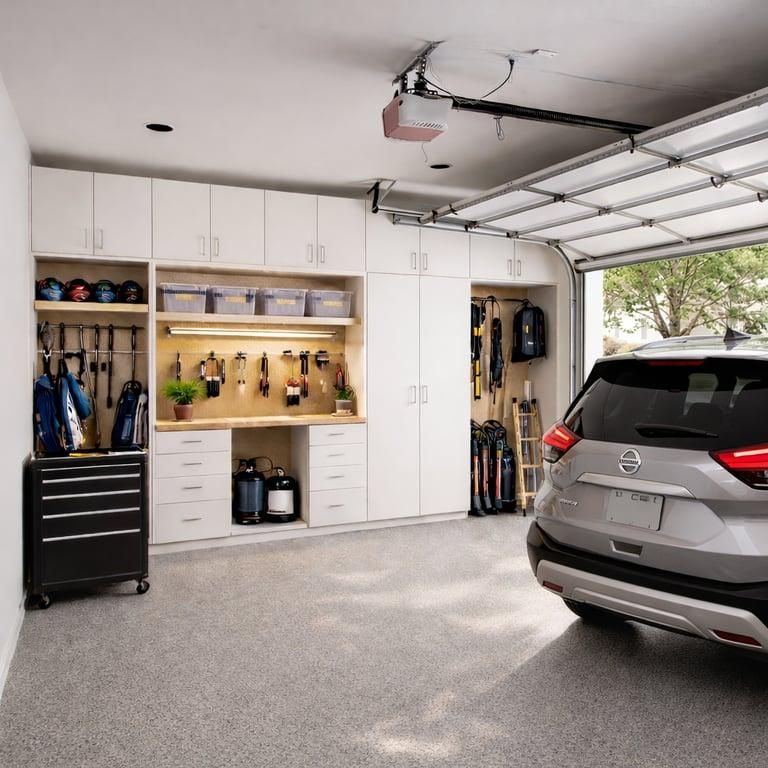
OUR MISSION
Our mission is to make garage storage easier to use and adapt. We develop systems that move seasonal items overhead, keep everyday equipment within reach, and leave room for parking and work. Coordinated module sizes, mounting interfaces, and controls help each system fit together and accommodate future additions.
Bring Overhead Storage Within Reach
Use overhead space for seasonal supplies and larger equipment. A motorized platform lowers stored items to an accessible height, with its travel path planned around the vehicle, garage door, and surrounding fixtures.
Build Your Garage Around Connected Modules
Combine wall organizers, cabinets, and a workbench around the way you use your garage. Coordinated dimensions and mounting interfaces help each section fit together, with room to add compatible modules.
Why ZICANYCO?
We consider storage, movement, installation, and everyday operation within the same product development process.
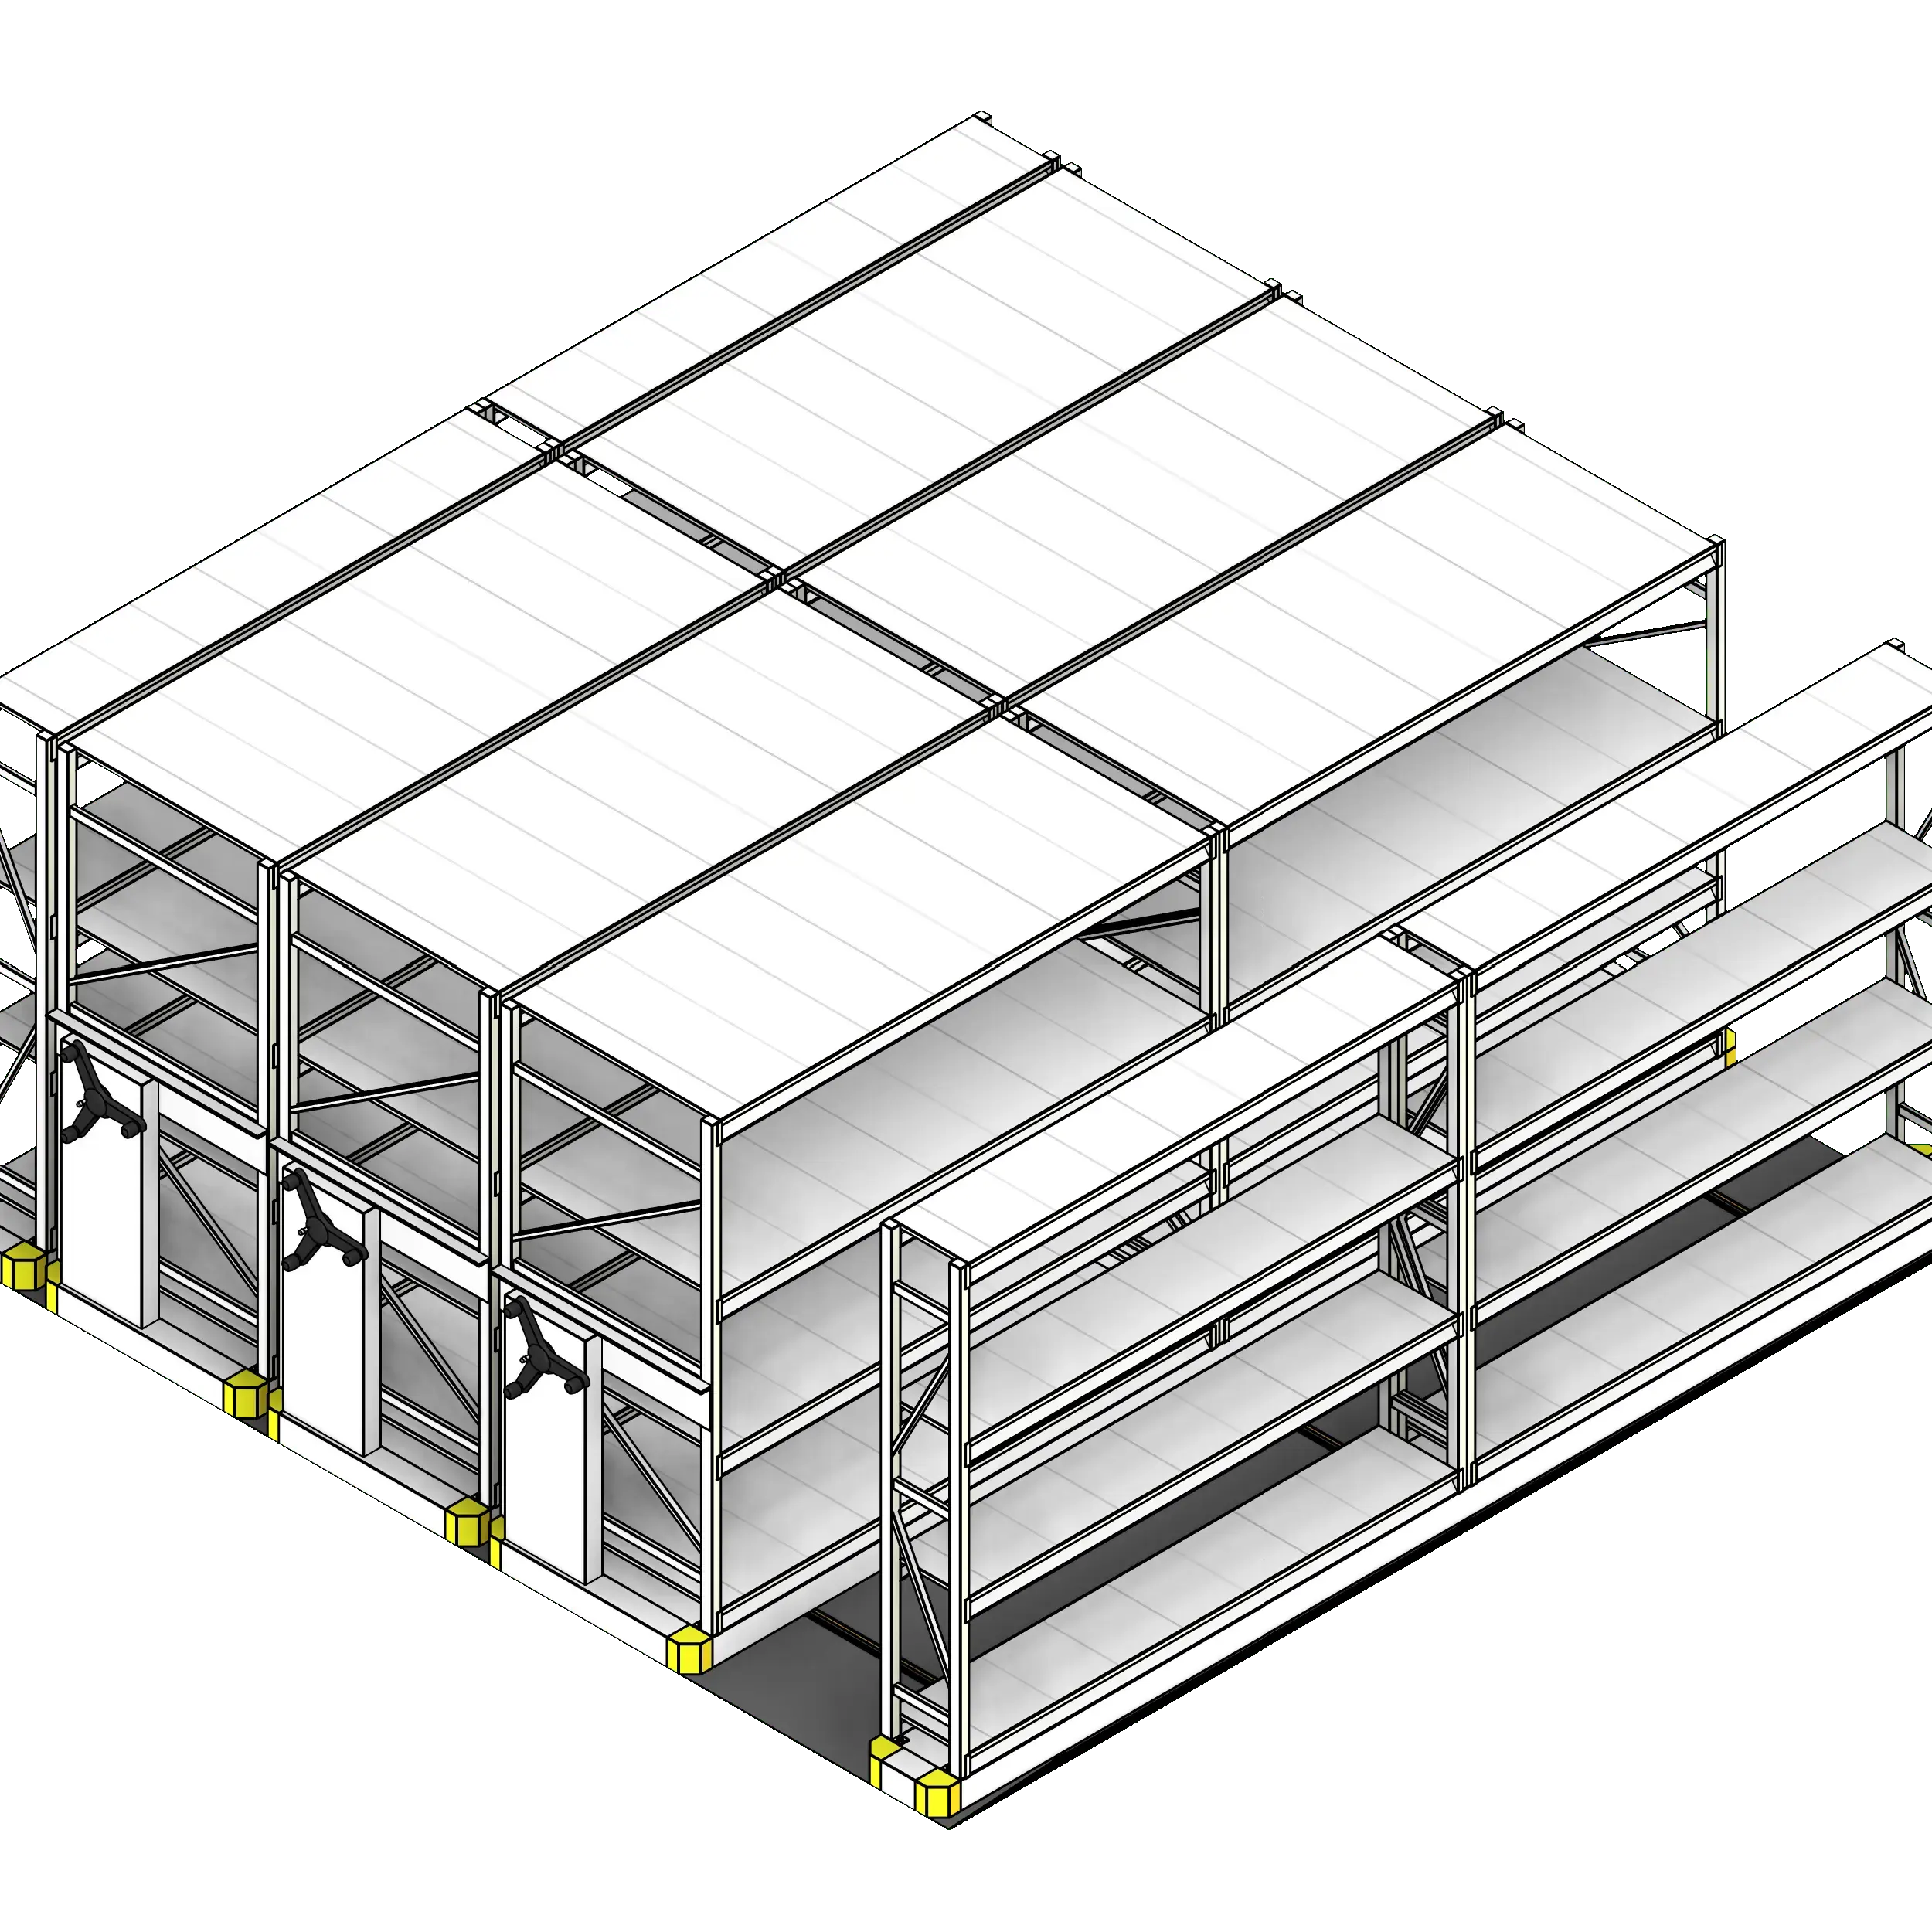
Four Ways to Work With ZICANYCO
Start with a new product idea, an existing storage system, or a garage project that needs a coordinated layout.
Develop a New Product
Create a motorized lift, storage accessory, or garage product family, starting with requirements and concept development.
Extend an Existing System
Add compatible accessories, new storage modules, or motorized functions to an existing product range.
Configure a Garage Project
Plan overhead storage, wall systems, cabinets, and workstations around garage dimensions and installation conditions.
Refine an Existing Design
Review an existing design or prototype for fit, movement, and assembly issues, then develop the necessary revisions.